



3 Beds
3 Baths
1,770 SqFt
3 Beds
3 Baths
1,770 SqFt
Key Details
Property Type Townhouse
Sub Type Townhouse
Listing Status Active
Purchase Type For Sale
Square Footage 1,770 sqft
Price per Sqft $180
Subdivision Palmeras At Crossprairie
MLS Listing ID TB8556404
Bedrooms 3
Full Baths 2
Half Baths 1
Construction Status Under Construction
HOA Fees $245/mo
HOA Y/N Yes
Annual Recurring Fee 2940.0
Year Built 2026
Annual Tax Amount $4,934
Lot Size 2,178 Sqft
Acres 0.05
Property Sub-Type Townhouse
Source Stellar MLS
Property Description
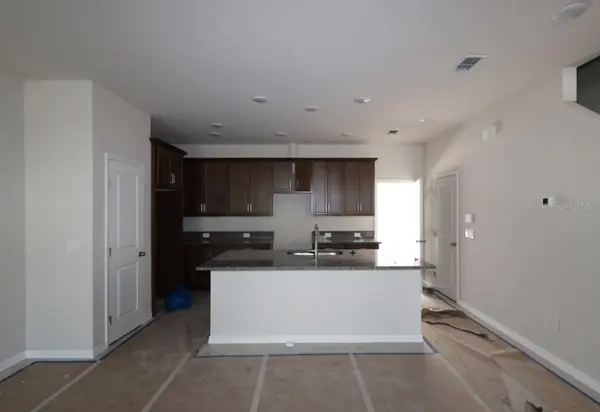
Featuring 3 spacious bedrooms, 2.5 bathrooms, and a 2-car garage, The Climson welcomes you with an open-concept layout that feels bright, inviting, and effortlessly connected. The expansive family room flows seamlessly into the dining area and open kitchen, creating the perfect space for entertaining guests, celebrating special occasions, or simply enjoying everyday life.
Upstairs, you'll discover a private owner retreat designed for relaxation, along with secondary bedrooms that provide comfort and flexibility for family members, guests, or even a home office. Every square foot has been carefully planned to maximize livability, storage, and natural flow.
Whether you're purchasing your first home, looking for more space, or seeking the low-maintenance lifestyle of a townhome without sacrificing style, The Climson offers the perfect balance of elegance and practicality.
Come discover why The Climson is quickly becoming one of the most exciting new townhome designs at Crossprairie. Schedule your tour today and experience the David Weekley difference for yourself.
Location
State FL
County Osceola
Community Palmeras At Crossprairie
Area 34772 - St Cloud (Narcoossee Road)
Zoning RESI
Rooms
Other Rooms Family Room, Inside Utility
Interior
Interior Features Eat-in Kitchen, High Ceilings, Kitchen/Family Room Combo, Living Room/Dining Room Combo, Open Floorplan, PrimaryBedroom Upstairs, Solid Surface Counters, Solid Wood Cabinets, Split Bedroom, Stone Counters, Thermostat, Walk-In Closet(s), Window Treatments
Heating Central, Electric
Cooling Central Air
Flooring Carpet, Tile
Furnishings Unfurnished
Fireplace false
Appliance Dishwasher, Disposal, Dryer, Electric Water Heater, Microwave, Range, Refrigerator, Washer
Laundry Electric Dryer Hookup, Inside, Laundry Room, Washer Hookup
Exterior
Exterior Feature Sidewalk, Sprinkler Metered
Parking Features Alley Access, Garage Door Opener, Garage Faces Rear
Garage Spaces 2.0
Community Features Community Mailbox, Dog Park, Irrigation-Reclaimed Water, Park, Playground, Pool, Sidewalks, Street Lights
Utilities Available Cable Available, Electricity Available, Public, Sewer Available, Sprinkler Meter, Sprinkler Recycled, Underground Utilities, Water Available
Amenities Available Clubhouse, Park, Playground, Pool
View Y/N No
Water Access No
Roof Type Shingle
Porch None
Attached Garage true
Exposure East
Garage true
Private Pool No
Building
Lot Description Landscaped, Sidewalk, Paved
Entry Level Two
Foundation Slab
Lot Size Range 0 to less than 1/4
Builder Name David Weekley Homes
Sewer Public Sewer
Water Public
Architectural Style Craftsman
Structure Type Block,Cement Siding,Concrete,Frame
New Construction true
Construction Status Under Construction
Schools
Elementary Schools Neptune Elementary
Middle Schools Neptune Middle (6-8)
High Schools St. Cloud High School
Others
Pets Allowed Yes
HOA Fee Include Pool,Maintenance Grounds,Maintenance
Senior Community No
Pet Size Large (61-100 Lbs.)
Ownership Fee Simple
Monthly Total Fees $245
Acceptable Financing Cash, Conventional, FHA, VA Loan
Membership Fee Required Required
Listing Terms Cash, Conventional, FHA, VA Loan
Num of Pet 2
Special Listing Condition None

NEARBY SCHOOLS & PROPERTIES
"Molly's job is to find and attract mastery-based agents to the office, protect the culture, and make sure everyone is happy! "