


3 Beds
2 Baths
1,580 SqFt
3 Beds
2 Baths
1,580 SqFt
Key Details
Property Type Single Family Home
Sub Type Single Family Residence
Listing Status Active
Purchase Type For Sale
Square Footage 1,580 sqft
Price per Sqft $195
Subdivision Citrus Reserve
MLS Listing ID O6447929
Bedrooms 3
Full Baths 2
HOA Fees $283/ann
HOA Y/N Yes
Annual Recurring Fee 283.0
Year Built 2021
Annual Tax Amount $7,277
Lot Size 6,969 Sqft
Acres 0.16
Property Sub-Type Single Family Residence
Source Stellar MLS
Property Description
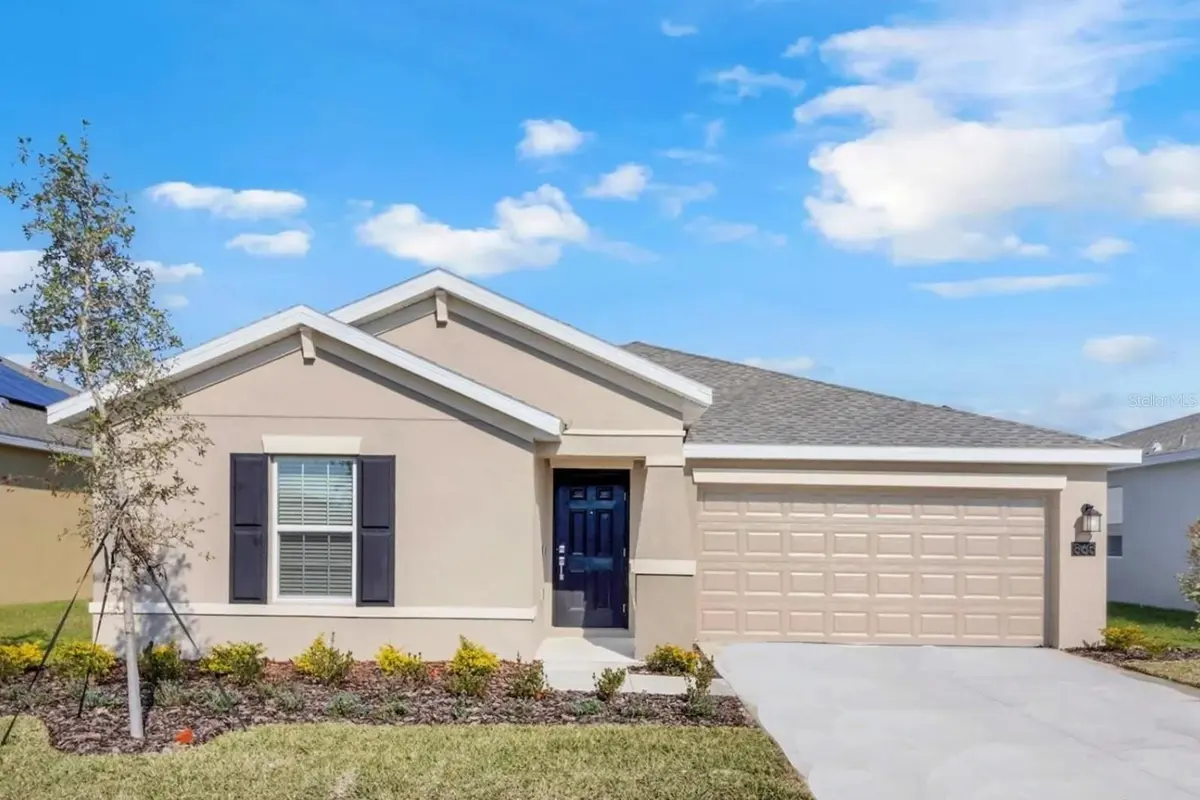
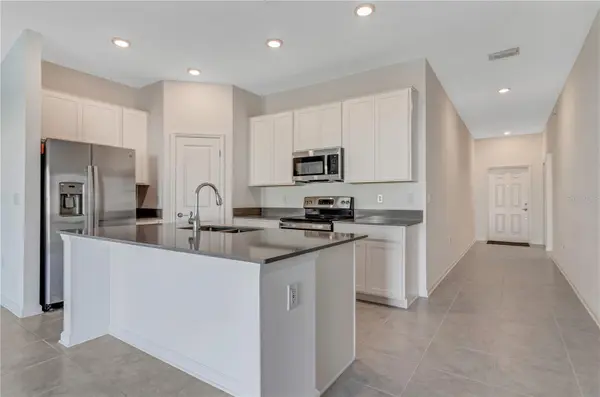
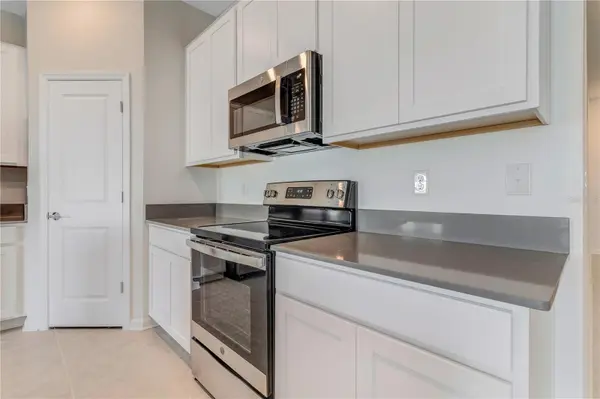
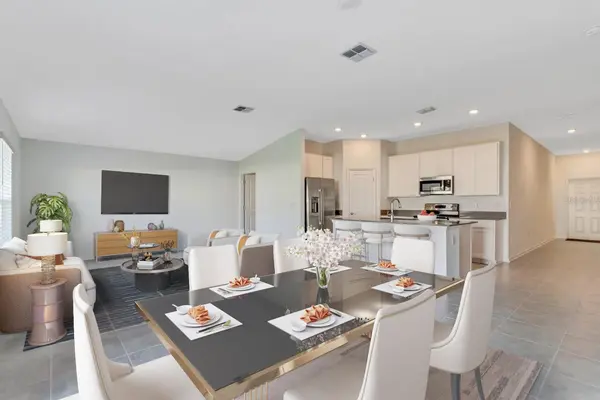
The beautiful kitchen features 42-inch white shaker cabinetry, grey quartz countertops, stainless steel appliances, a center island with breakfast bar seating, and a walk-in pantry, all openly connecting to the dining and living areas. The split-bedroom floor plan provides privacy, while the spacious primary suite offers a walk-in closet and a soaking tub with his/hers sinks.
Step outside to the large backyard, offering plenty of room to play, entertain, create an outdoor lounge or fire pit area, or even add a pool. Additional features include energy-efficient solar panels, leased for just $55/month cutting down on your power bill significantly and a home warranty! The seller is also offering to help buy down the buyer's interest rate, making this home an even more attractive opportunity.
Residents of Citrus Reserve enjoy resort-style amenities including a community pool, shaded pavilion, playground, and dog park, all for an incredibly low HOA fee of just $23 per month. Conveniently located near I-4, Posner Park, top-rated schools, medical facilities, Bok Tower Gardens, and Orlando's world-famous attractions including Walt Disney World, Universal Studios, and LEGOLAND. Whether you're looking for a primary residence, vacation home, or investment opportunity, this well-maintained home offers comfort, convenience, and an exceptional Central Florida lifestyle. Schedule your private showing today!
Location
State FL
County Polk
Community Citrus Reserve
Area 33837 - Davenport
Interior
Interior Features Built-in Features, Ceiling Fans(s), Eat-in Kitchen, Kitchen/Family Room Combo, Living Room/Dining Room Combo, Open Floorplan, PrimaryBedroom Upstairs, Solid Surface Counters, Split Bedroom, Walk-In Closet(s), Window Treatments
Heating Heat Pump
Cooling Central Air
Flooring Carpet, Ceramic Tile
Furnishings Unfurnished
Fireplace false
Appliance Dishwasher, Disposal, Microwave, Range, Refrigerator, Washer
Laundry Inside, Laundry Room
Exterior
Exterior Feature Lighting
Community Features Community Mailbox, Deed Restrictions, Dog Park, Park, Playground, Pool, Sidewalks
Utilities Available Public
View Y/N No
Water Access No
Roof Type Shingle
Porch Covered, Front Porch
Attached Garage true
Exposure North
Garage true
Private Pool No
Building
Story 1
Entry Level One
Foundation Slab
Lot Size Range 0 to less than 1/4
Sewer Public Sewer
Water Public
Architectural Style Ranch
Structure Type Block,Stucco
New Construction false
Others
Pets Allowed Yes
HOA Fee Include Pool,Escrow Reserves Fund
Senior Community No
Pet Size Medium (36-60 Lbs.)
Ownership Fee Simple
Monthly Total Fees $23
Acceptable Financing Cash, Conventional, FHA, Lease Option
Membership Fee Required Required
Listing Terms Cash, Conventional, FHA, Lease Option
Num of Pet 2
Special Listing Condition None
Virtual Tour https://www.propertypanorama.com/instaview/stellar/O6447929

NEARBY SCHOOLS & PROPERTIES
"Molly's job is to find and attract mastery-based agents to the office, protect the culture, and make sure everyone is happy! "