
27625 LINCOLN PL, Wesley Chapel, FL 33544
REQUEST A TOUR If you would like to see this home without being there in person, select the "Virtual Tour" option and your agent will contact you to discuss available opportunities.
In-PersonVirtual Tour
$ 1,075,000
Est. payment | /mo

4 Beds

4 Baths

4,318 SqFt


$ 1,075,000
Est. payment | /mo

4 Beds

4 Baths

4,318 SqFt

Key Details

Property Type Single Family Home

Sub Type Single Family Residence

Listing Status Active

Purchase Type For Sale

Square Footage 4,318 sqft

Price per Sqft $248

Subdivision Homesteads Of Saddlewood Phase 1 Pb 29 Pgs 45-58 L

MLS Listing ID TB8495655

Bedrooms 4

Full Baths 3

Half Baths 1

HOA Fees $83/mo

HOA Y/N Yes

Annual Recurring Fee 996.0

Year Built 1996

Annual Tax Amount $202

Lot Size 2.870 Acres

Acres 2.87

Property Sub-Type Single Family Residence

Source Stellar MLS

Property Description

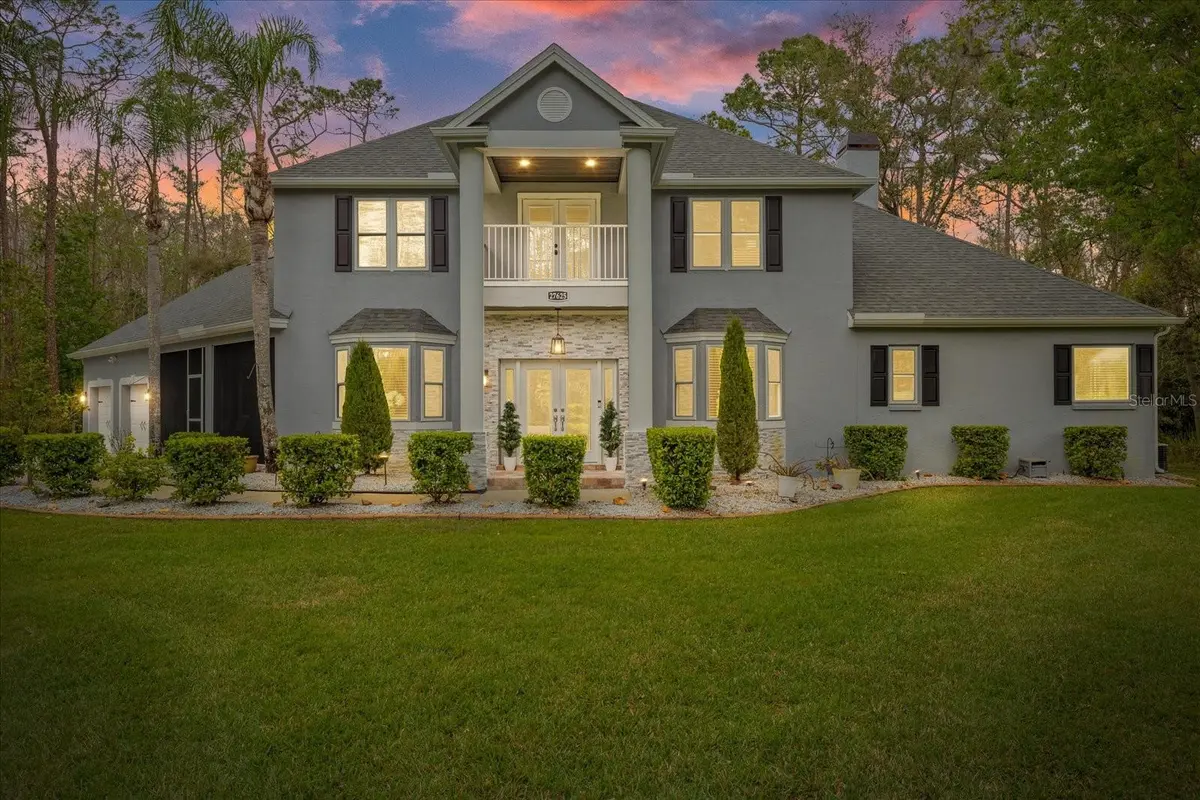
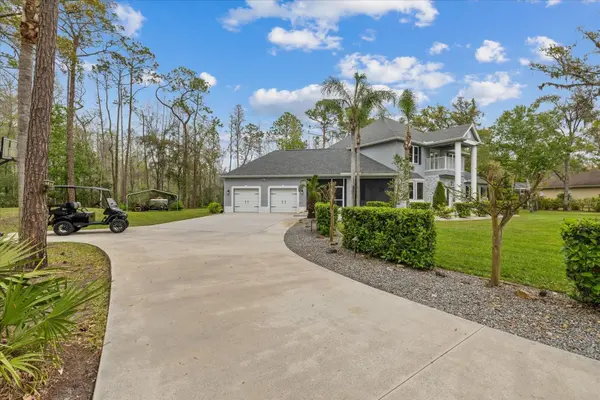
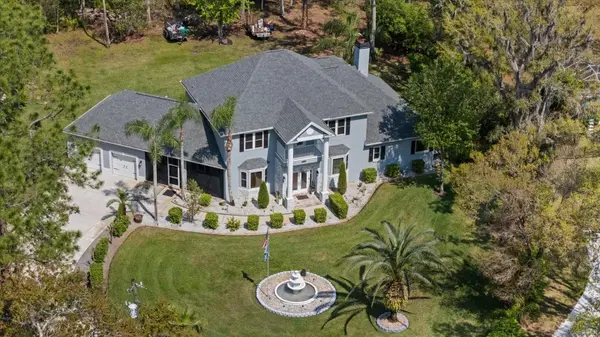
Private Gated Estate Living on 2.86 Acres in Wesley Chapel. Imagine the space, privacy, and quiet of a true country estate just minutes from everyday conveniences, all in 4,318 sq ft of beautifully appointed living space set on nearly 3 acres of serene, mature land. Extensively improved and meticulously maintained, this 4-bedroom, 3.5-bath residence has been updated where it matters most, with new hurricane-rated impact windows/doors, a roof approximately 4 years young, spray foam insulation throughout the attic, and new upstairs air conditioning, so the next owner inherits peace of mind rather than a project list. Inside, brand new flooring runs through expansive living areas anchored by custom stonework surrounding the fireplace and a striking new LED entertainment wall with built-in media center. The remodeled kitchen offers updated custom cabinetry, a designer tile backsplash, and integrated LED lighting, opening to living and dining spaces designed to elevate everyday living and entertaining to an art form, while a stunning stone accent wall in the half bath carries the craftsmanship through. A dedicated office provides a quiet retreat for working from home, a generous upstairs family room offers flexible space for media, playroom, or home theater, and the primary suite delivers its own custom stone fireplace for a genuinely private retreat. Ceiling fans and LED recessed lighting throughout enhance both comfort and efficiency. The living spaces invite you outdoors to a screened lanai illuminated by integrated LED lighting, overlooking a sparkling pool with a new pump heater and a new Jacuzzi, with 360-degree custom landscape lighting that beautifully illuminates the home and grounds after dark. Beyond the pool, nearly 3 acres open up to endless possibilities, whether that means a workshop, a garden, room for a boat and RV, or simply the quiet of your own tree line, with the added appeal of an established equestrian community for those who ride. Crafted for effortless ownership, additional features include a Culligan water softener, a new water pump, a fully updated septic with a new pump, drain field, and holding tank, and an oversized 2-car garage with abundant storage. The 90-inch television and fully equipped home gym convey with the property. Every major system a buyer typically scrutinizes- roof, windows, insulation, air conditioning, pool equipment, water, and septic has already been addressed. This location balances true seclusion with genuine convenience, minutes from the Shops at Wiregrass, Tampa Premium Outlets, AdventHealth Wesley Chapel, and an ever-expanding selection of dining and entertainment, with easy access to I-75 and Bruce B. Downs for a straightforward commute to Tampa, USF, and Tampa International Airport. Acreage estates of this size, condition, and privacy rarely come available. Schedule your private showing today. Schedule your private showing today.

Location

State FL

County Pasco

Community Homesteads Of Saddlewood Phase 1 Pb 29 Pgs 45-58 L

Area 33544 - Zephyrhills/Wesley Chapel

Zoning 00ER

Interior

Interior Features Ceiling Fans(s), Eat-in Kitchen, High Ceilings, Kitchen/Family Room Combo, Open Floorplan, Primary Bedroom Main Floor, Walk-In Closet(s)

Heating Central

Cooling Central Air

Flooring Carpet, Tile, Wood

Fireplaces Type Living Room, Primary Bedroom

Furnishings Unfurnished

Fireplace true

Appliance Built-In Oven, Cooktop, Dishwasher, Disposal, Dryer

Laundry Laundry Closet, Laundry Room

Exterior

Exterior Feature Balcony, Garden, Lighting

Parking Features Driveway

Garage Spaces 2.0

Pool Heated, In Ground, Lighting, Screen Enclosure, Self Cleaning

Utilities Available Cable Connected, Electricity Available, Electricity Connected, Sewer Connected, Sprinkler Well, Water Connected

Amenities Available Gated

View Y/N No

Water Access No

Roof Type Shingle

Porch Covered, Front Porch, Patio, Screened, Side Porch

Attached Garage true

Exposure West

Garage true

Private Pool Yes

Building

Entry Level Two

Foundation Slab

Lot Size Range 2 to less than 5

Sewer Septic Tank

Water Well

Structure Type Stucco

New Construction false

Schools

Middle Schools Cypress Creek Middle School

High Schools Cypress Creek High-Po

Others

Pets Allowed Cats OK, Dogs OK, Yes

Senior Community No

Ownership Fee Simple

Monthly Total Fees $83

Membership Fee Required Required

Special Listing Condition None

Virtual Tour https://www.propertypanorama.com/instaview/stellar/TB8495655

Stellar MLS
Listed by Myrta Perez Ramos AVENUE HOMES LLC

NEARBY SCHOOLS & PROPERTIES

Yomari Ayala

"Molly's job is to find and attract mastery-based agents to the office, protect the culture, and make sure everyone is happy! "

+1(407) 484-6446

yomari@casabellagroup.com

1400 S. International Pky., Mary, FL 32746

GET MORE INFORMATION

Name
Phone*
Message

Go tour this home

27625 LINCOLN PL